
Beneath new rooms and garages
Concrete Foundations in Chicago Ridge That Align Old and New
Footings set below frost and walls formed true to your drawings, so the new room or garage meets the existing house in a clean, level line.
Where Good Architecture Quietly Begins
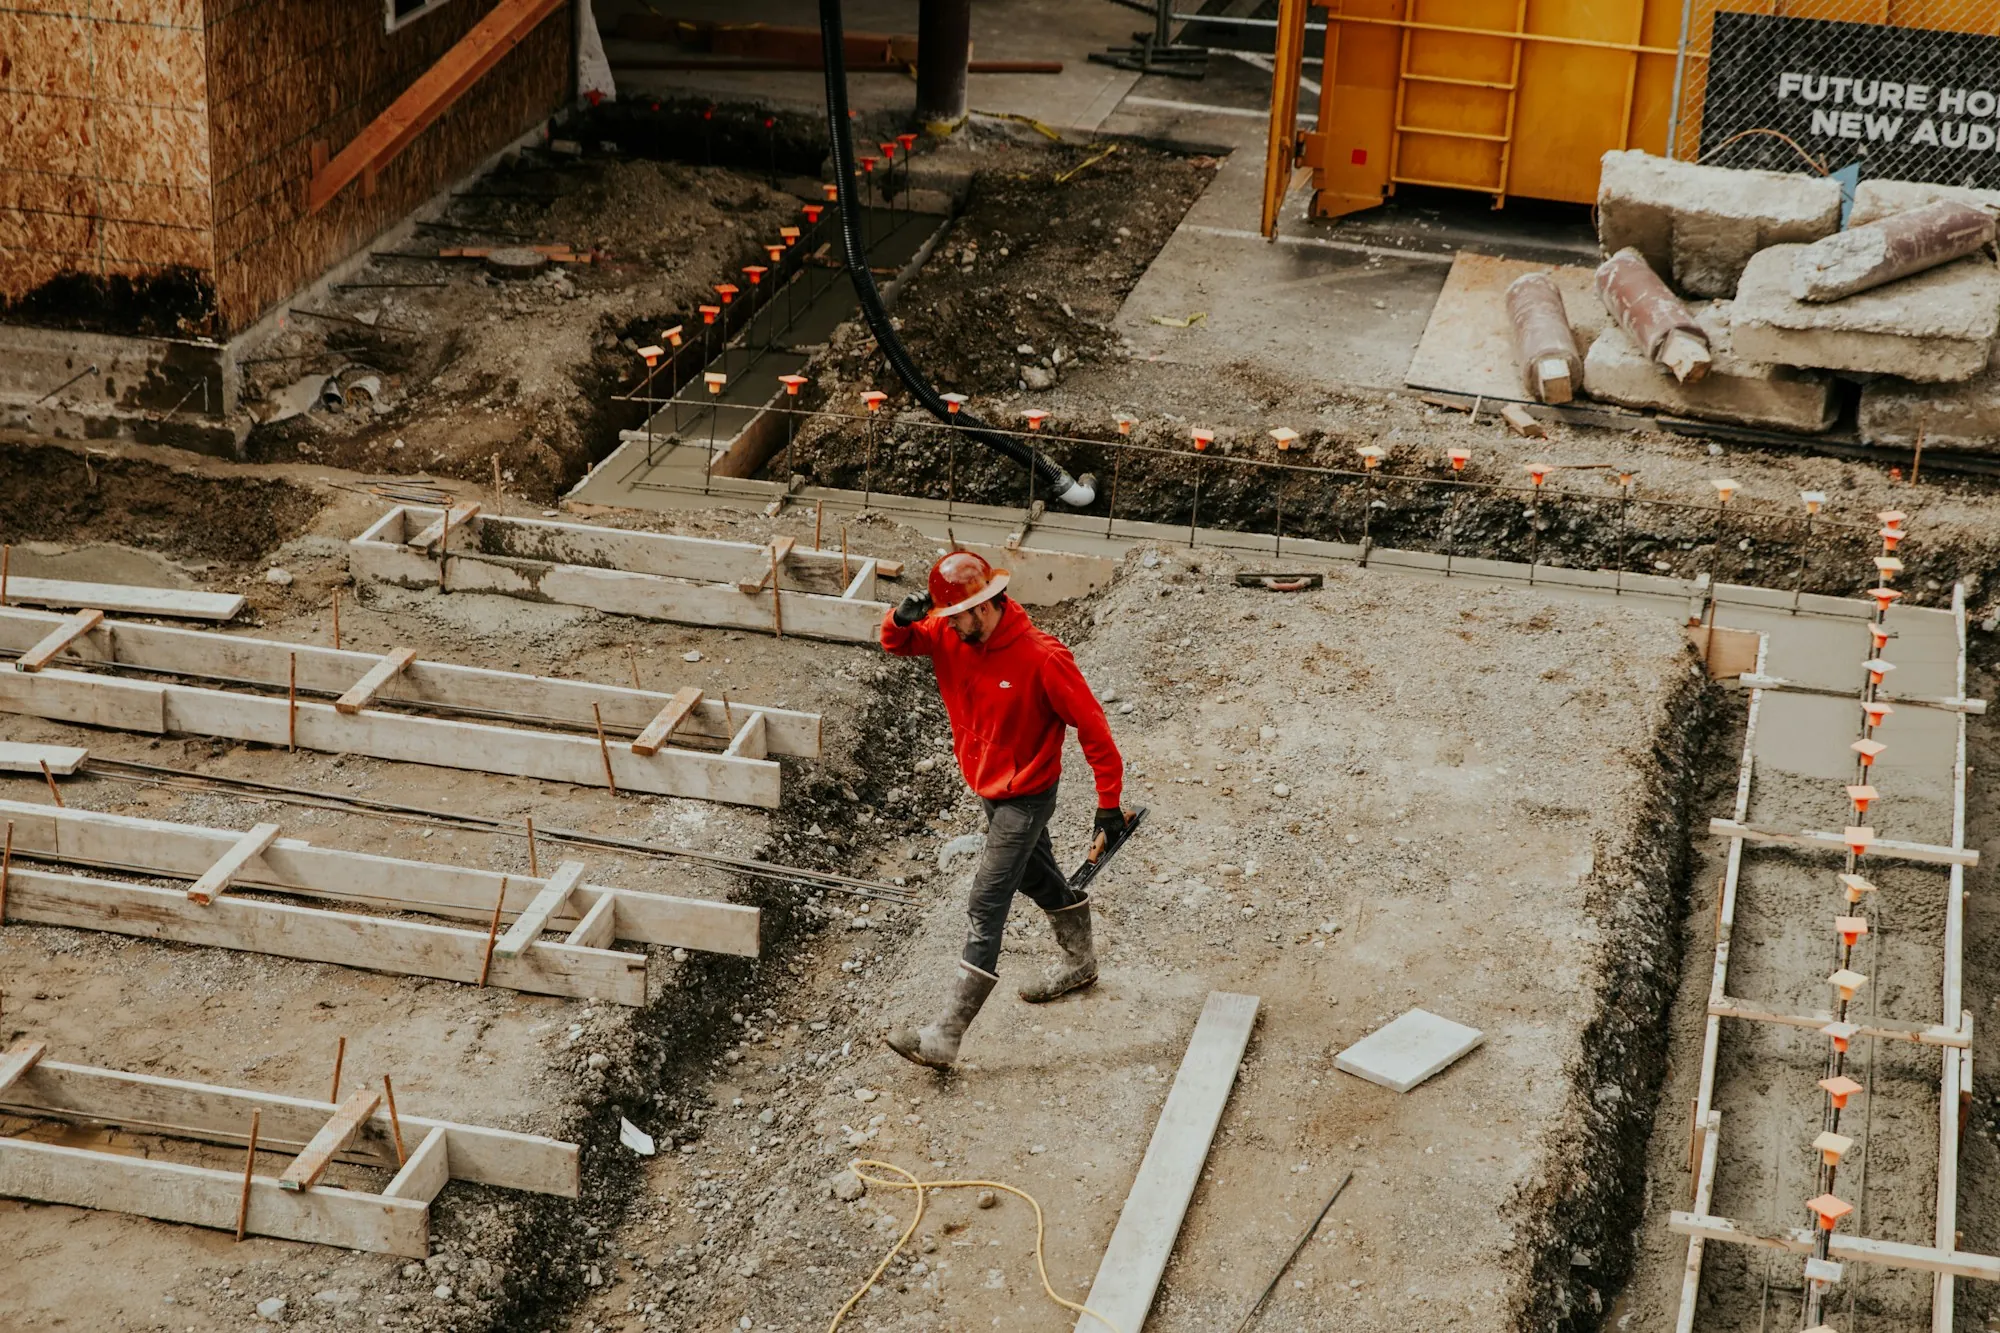
An addition that feels as though it was always part of the house, a garage whose roofline sits in easy harmony with the home, a porch that greets visitors without a sag or a slope: each depends on a foundation that was placed precisely and built to stay put. The work starts on paper. We read your drawings closely, confirming the footprint, footing dimensions, wall heights, openings and any hardware that must be cast in, and we raise questions before a shovel touches the ground. On site, corners are established with batter boards and string, then checked for square so the new structure lands exactly where the architect intended. Footing trenches go deeper than winter frost can reach, ending on virgin soil strong enough for the load, which matters on the clay-heavy ground of the southwest suburbs. Forms match the specified width and depth, and the steel is laid out and wired together exactly as drawn. When the village requires an inspection before concrete, everything is ready and open for review. Walls rise next, their forms braced and sighted for plumb, with anchor bolts waiting where the carpenters will need them. When the plan calls for a slab-on-grade garage or porch, the stone bed is compacted and the concrete thickened beneath posts and edges. After curing, forms are stripped, dimensions confirmed once more and the site backfilled and left orderly.
What a Foundation Project Covers
Each structure has its own character, but these steps are constant.
Drawings studied closely
Every dimension and cast-in piece confirmed with you before excavation.
Squared layout
Batter boards and string lines set so corners land true.
Below-frost footings
Set beneath the reach of frost heave.
Tied steel
Rebar placed at the size and spacing on the drawings.
Inspection readiness
Forms and steel left open for review before any concrete.
Plumb, braced walls
Formed and checked so the pour stays straight.
Anchor bolts in place
Positioned exactly where the framing crew expects them.
An orderly handover
Forms stripped, soil backfilled and excess earth removed.
The Path From Blueprint to Framing
Read the plans and price the work
We review the drawings, walk the property and write a price covering excavation, footings, walls or slab, reinforcement and soil removal.
Lay out, dig and form
Corners are squared, footings excavated below frost and forms with steel set, ready for any required inspection.
Pour, cure and hand over
Once the concrete has cured, forms come off, we verify every measurement and leave a tidy site for the carpenters.
What Builders Appreciate About Our Foundations
Precision from the first string line
Square, level and plumb are checked at every stage, not just at the end.
Respect for the drawings
Questions are raised early so the finished structure matches the design.
Ground treated seriously
Footings reach firm soil below frost, every time.
- Below the frost line
- True to the drawings
- Steel tied to spec
- Inspection ready
Planning a New Room or Garage?
Gather your drawings or rough dimensions. We will discuss footing depth, wall height and timing on the phone, then walk the site with you.