
Front paths, garden routes
Concrete Walkways and Sidewalks in Chicago Ridge
Paths that guide guests to the front door and family to the garden, laid in pleasing lines on a firm stone bed.
A Path Is Part of the Picture
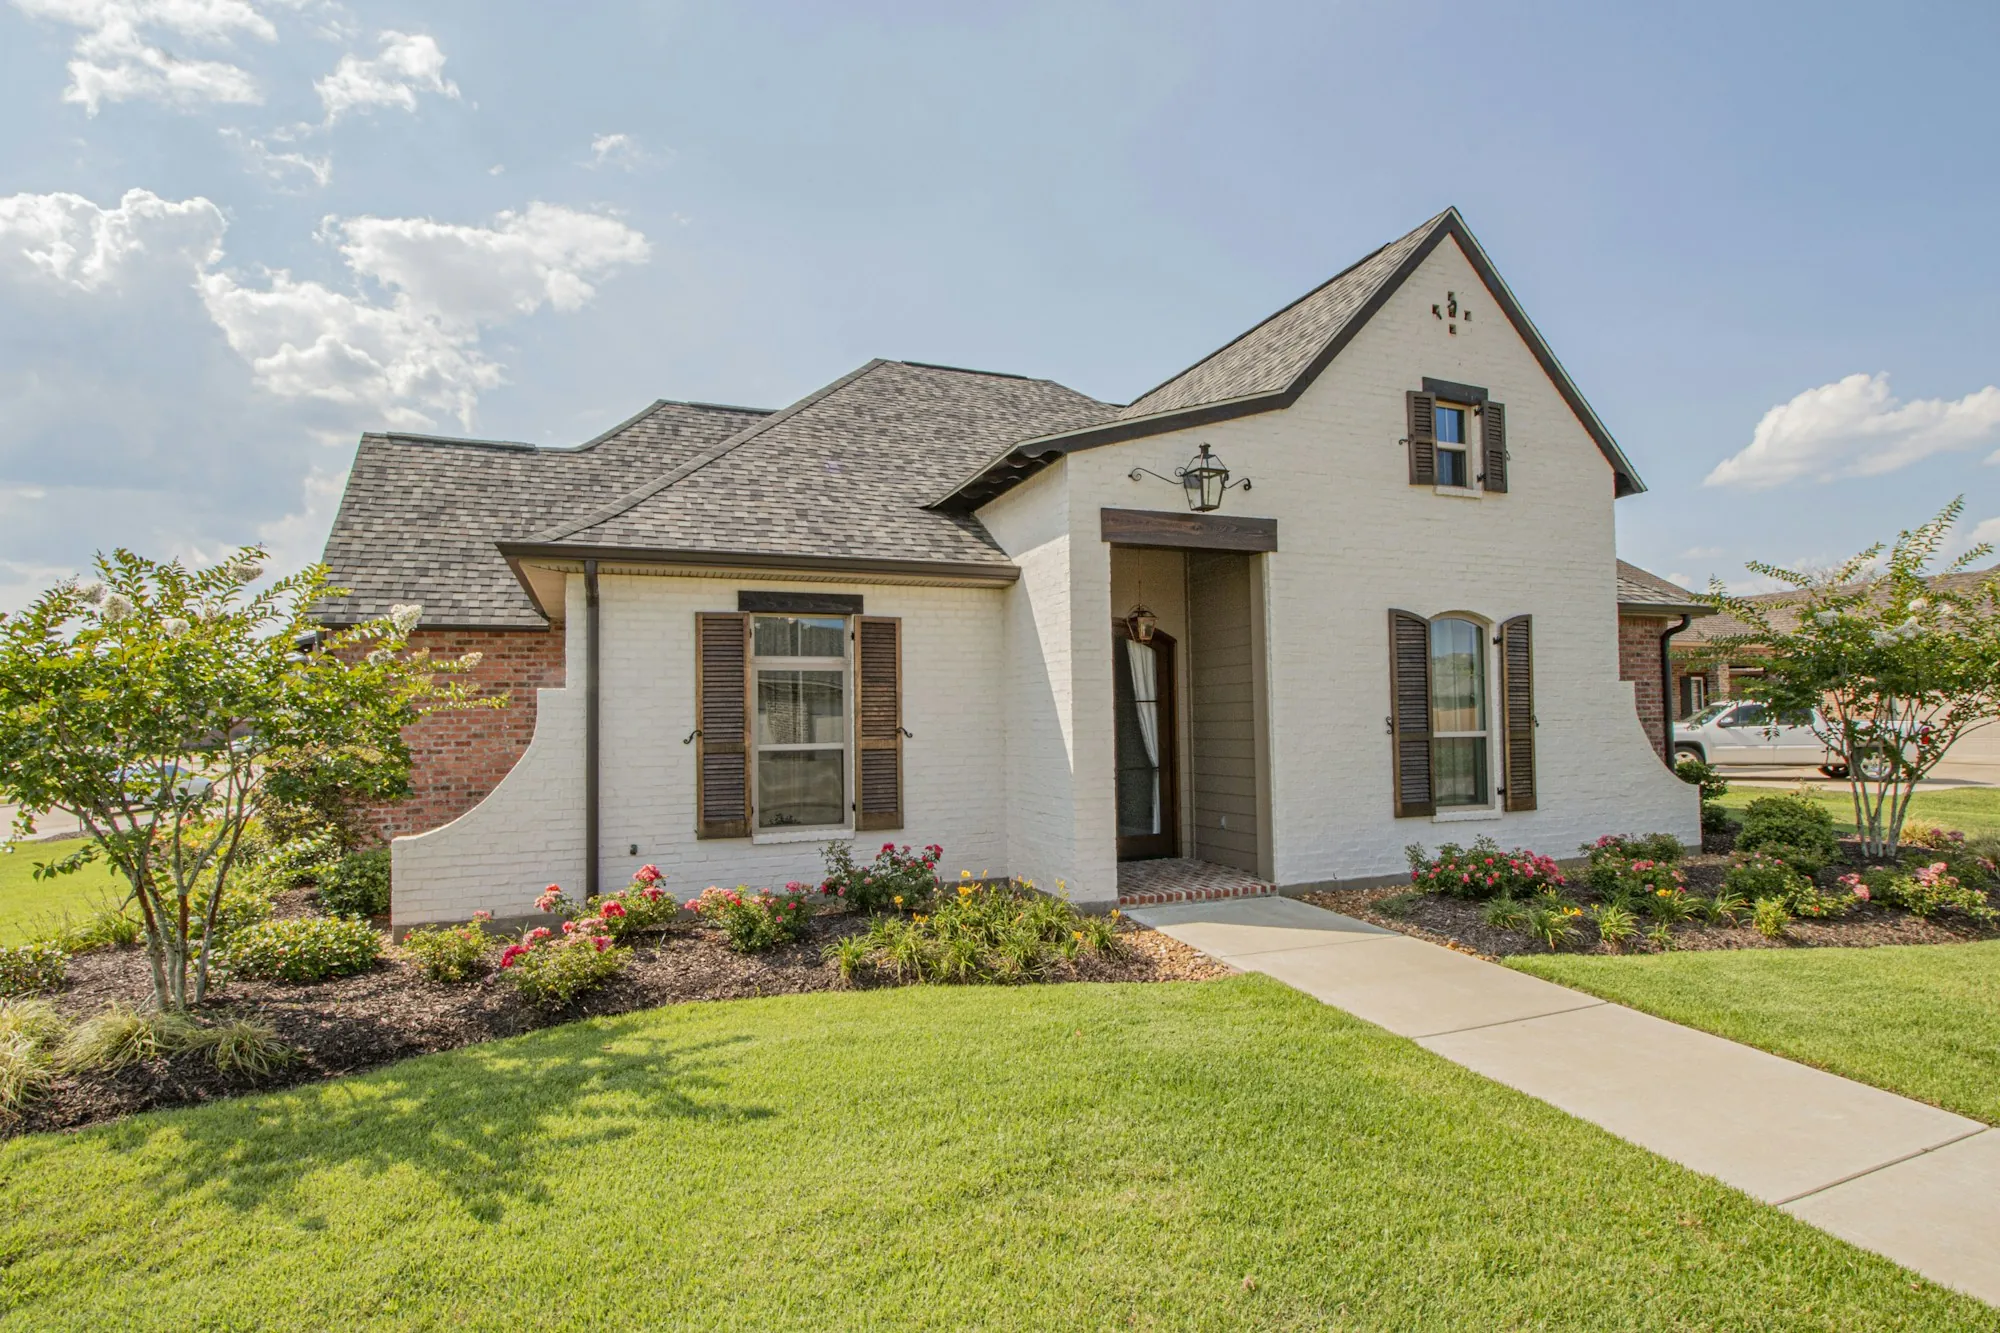
A walkway does more than connect two points. It sets the rhythm of an approach, draws the eye toward the front door and ties the house to its garden. A straight walk suits a symmetrical colonial; a gentle curve softens a ranch and invites a stroll toward the backyard. We start by considering those lines with you, along with practical matters: the points where the path joins porch, drive and city walk, and how those heights align so there is never a lip to catch a heel. Then attention turns to what lies below. The old walk is lifted out and carted off, the ground is excavated to soil that will not shift, and crushed stone is tamped into a firm, even bed so each panel settles in unison with its neighbor. A typical path is cast roughly four inches deep, heavier wherever a car may roll across it. A slight cross-pitch steers rain into the planting beds and off the foundation, which matters after a downpour on the heavy soils of this area. Edges are rounded with a hand tool, a fine broom texture gives secure footing on wet or icy days, and joints are spaced evenly to feel like part of the composition. When the forms are pulled, soil is eased back along both sides so the lawn can knit up to the new edge.
Included in Every Walkway
From a short front path to a long garden route, these details stay the same.
A considered layout
Straight or gently curved, chosen to suit the home and the yard.
Aligned heights
Smooth transitions to the porch, driveway and public walk.
Removal of the old path
Uneven or broken panels lifted out and taken away.
A tamped stone bed
Even support so panels stay flush with one another.
Sensible thickness
About four inches for walking, deeper where a car may cross.
A gentle cross-pitch
Rain directed toward the lawn and away from the house.
A fine broom texture
Secure footing through wet and icy months.
Evenly spaced joints
Placed so they look deliberate and keep cracks orderly.
Creating a New Walkway
Design and price
We discuss the route, check heights and drainage and write a price covering removal, stone bed, thickness and finish.
Lift, dig and bed
We lift out the old path, excavate, tamp the stone and stake forms along the chosen line and pitch.
Pour and refine
Fresh concrete is screeded, rounded at the edges, given a fine broom texture and grooved, then rests under cover. Finally the lawn is knit back to the edge.
Why Homeowners Choose Us for Walkways
Lines that flatter the home
Layouts considered for how they look from the street and the porch.
Seamless transitions
Every height aligned so there is nothing to trip on.
Water kept away
A planned pitch protects the foundation after every storm.
- Layout that suits the home
- Heights aligned
- Pitched toward the lawn
- Fine broom texture
Ready for a More Welcoming Approach?
Share where the walk begins and ends and the feel you are after. We will talk through layout and finish on the phone, then visit to measure.